
Concrete Foundations & Footings
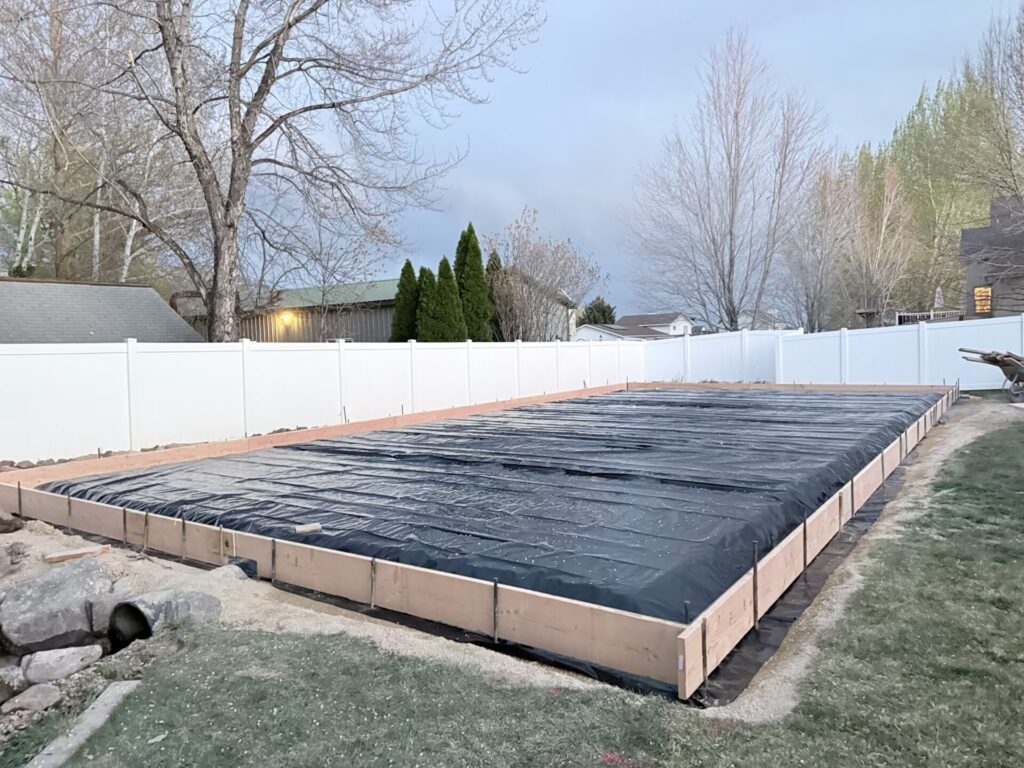
Concrete Foundations & Footings in Provo & Utah County, UT
Foundations and footings are the most critical concrete work on any structure. Bedrock Concrete Pros pours residential footings, stem walls, and foundations for additions, garages, shops, sheds, and ADUs across Utah County and the Wasatch Front — built to handle Utah’s expansive clay soils and hard frost depths.
Every structure starts at the bottom. A footing poured at the wrong depth, undersized for the load, or set in disturbed soil will shift, crack, and threaten the frame above it. In Utah, where expansive clay soil can heave and frost can penetrate more than 30 inches, proper footing design isn’t optional — it’s everything. At Bedrock Concrete Pros, we understand the local soil conditions, work with your inspector and engineer’s requirements, and pour foundations that stay put.
Residential Foundation & Footing Services
We focus exclusively on residential projects — the kind where the homeowner is directly invested in getting it right. Our foundation and footing work includes:
- Continuous footings — poured-in-place strip footings for additions, garages, shops, and outbuildings, sized to code and soil conditions.
- Stem walls — concrete or block stem walls that tie the footing to the floor framing and keep moisture and pests out of your crawl space or garage.
- Spread (pad) footings — isolated column footings for decks, posts, carports, and detached structures where point loads need solid support.
- Foundation walls — poured concrete walls for room additions, ADUs, and basement expansions.
- Garage & shop foundations — monolithic slab-on-grade foundations or traditional footing-plus-slab setups for detached garages, workshops, and pole barns.
- Shed & ADU footings — permit-ready footings for sheds, accessory dwelling units, and small outbuildings that need a permanent foundation.
- Footing repairs & underpinning — stabilizing or extending existing footings that have settled, cracked, or need to carry additional load.
Why Footings Matter in Utah’s Soil & Climate
Utah’s ground is harder on foundations than most homeowners realize. Two conditions drive almost every footing failure in this region:
Expansive Clay Soils
Much of Utah County and the Salt Lake Valley sits on Lake Bonneville lakebed clay — soil that swells when wet and shrinks when dry. When footings rest in or near this layer without adequate depth, reinforcement, and drainage, heave and differential settlement crack walls, jam doors, and unlevel floors. We account for soil type during layout and always dig to undisturbed native material or engineer-specified bearing depth.
Utah Frost Depth
Utah’s frost depth — how deep the ground freezes in a hard winter — runs 30 inches or more in the Wasatch Front valleys. Any footing poured above that depth is vulnerable to frost heave, which can lift and crack the structure above. Utah County requires footings to extend at least 30 inches below finished grade (verify with your local building department; some areas specify deeper). We form and pour to those depths every time, not just on good days or easy sites.
Foundation questions?
Every foundation project starts with a free on-site estimate. We’ll walk the site, review your plans or permit drawings, and give you a clear written bid.
Call or text:
Reinforcement, Mix Design & Inspections
Properly engineered foundations rely on more than just depth. Here is what we include on every footing and foundation pour:
- Rebar placement — continuous horizontal rebar in every footing per plan specifications, tied at corners and laps for full tensile strength across the slab or wall.
- Correct concrete mix — we use 3,000–4,000 PSI structural concrete, specified for the application and placed at the right slump so it fills forms without segregation.
- Inspection-ready forming — we form to exact dimensions and depth so the building department inspection passes the first time, keeping your project on schedule.
- Moisture protection — footing drains, dampproofing, and proper backfill sequencing to keep water away from the foundation over the long term.
- Anchor bolts & hardware — correctly sized and spaced anchor bolts or hold-downs set in the fresh concrete so framing can attach per engineering.
We work from your permit drawings or can coordinate with a local engineer if your project requires stamped plans. We will not cut corners on depth or reinforcement to save time — foundations are the one thing that is nearly impossible to fix cheaply after the fact.
Our Foundation Installation Process
From permit drawings to the final walkthrough, here is how a typical footing or foundation project moves forward.
Free On-Site Estimate
We visit the site, review your plans or permit requirements, take measurements, and give you a clear written quote with no obligation.
Excavation & Layout
We dig to the required frost depth, establish grade and layout from your plans, and set the forms precisely so everything is square and at the right elevation.
Reinforcement & Inspection
We place rebar per spec and schedule the building department inspection before any concrete is poured. Inspection passed — then we pour.
Pour, Finish & Cure
We place structural concrete, consolidate it fully, finish the top surface, set anchor bolts or hardware, and advise on curing and backfill timing so your framing crew can start on schedule.
Common Foundation Projects We Pour
Not all foundation work is the same. Here is how each common residential project differs and why the details matter:
Garage & Shop Foundations
Detached garages and shops need either a monolithic thickened-edge slab or a traditional footing-plus-stem-wall foundation, depending on your soil, frost depth, and building design. We build both, sized for vehicle loads and inspectable under Utah County permits.
Learn about slabs →Shed & ADU Footings
A permit-required shed or accessory dwelling unit needs a code-compliant footing — not just a gravel pad or deck blocks. We pour continuous or pad footings that satisfy building department requirements and give the structure a stable base for decades.
Learn about slabs →Addition Footings & Stem Walls
Room additions need footings that match the bearing capacity of your existing foundation and meet current code depth. We form, pour, and tie into existing concrete so your addition starts on solid ground.
Learn about retaining walls →Retaining & Grade-Change Walls
Sloped lots in Utah County often need a retaining wall before a garage or addition footing is even possible. We handle grade-change walls that tie into the foundation system for a complete, integrated solution.
Learn about retaining walls →Why Choose Bedrock Concrete Pros for Your Foundation
- Licensed & insured — Utah Lic. #14282236-5501
- Free, written, no-pressure estimates
- Digs to proper frost depth every time — no shortcuts
- Rebar and structural concrete on every foundation pour
- Inspection-ready forming so your project stays on schedule
- Experience with Utah’s expansive clay soils and Wasatch Front frost conditions
- Backed by our workmanship warranty
We pour foundations throughout Provo, Orem, Lehi, American Fork, Springville, and across Utah County and the Wasatch Front. Need a concrete slab or pad on top of your new footings? We handle that too. If your project includes slope work, check our concrete retaining walls page.
Ready to Start Your Foundation Project?
Tell us about your project and we’ll come out, walk the site, and give you a free written estimate. No pressure, no obligation.
Request Your Free Quote
Tell us about your project and we’ll get back to you fast. Prefer to talk? Call (801) 854-7174.
Concrete Foundation FAQs
How deep do footings need to be in Utah County?
Utah County Building Department requires footings to extend at least 30 inches below finished grade to get below the frost line. Some municipalities along the Wasatch Front specify slightly deeper requirements. We always form to the required depth per your local permit, and we do not pour until the building department inspection is signed off.
What is the difference between a footing and a foundation?
A footing is the widened base of concrete at the very bottom that distributes the building’s load into the soil. A foundation refers to the full structural system that supports the building above grade — including the footing, any stem walls or foundation walls, and sometimes a slab. For most residential projects like garages, additions, and ADUs, the terms are often used interchangeably because the footing is the main structural element.
Do I need an engineer for a footing?
For many standard residential projects — a detached garage, an addition on a typical Utah County lot — your building department has prescriptive footing requirements that do not require stamped engineering. Larger or more complex projects (taller structures, steep slopes, unusual soil conditions, multi-story additions) often do need a licensed engineer to specify the footing size, depth, and reinforcement. We work from engineer’s plans when required and can refer you to local structural engineers if needed.
Why does Utah’s clay soil matter so much for foundations?
Much of the Wasatch Front sits on expansive lake-bed clay left by ancient Lake Bonneville. This clay swells significantly when wet and shrinks when dry, creating soil movement that can crack and tilt footings placed too shallow or on unstable fill. Proper footing depth, reaching undisturbed native soil below the active clay layer, is the single most important factor in long-term foundation performance in this region.
How long does a residential footing or foundation take?
A straightforward detached garage footing typically takes one to two days: one day to dig, form, and place rebar, then the inspection, then the pour. More complex projects with stem walls, backfill, or difficult site access take longer. We will walk you through the schedule at your free estimate so your framing contractor knows when to plan their start date.
Can you pour a footing in the winter?
Yes, with the right precautions. Cold-weather concrete placement requires monitoring ambient and concrete temperatures, using accelerating admixtures if needed, and protecting fresh concrete with insulating blankets until it gains adequate strength. We will let you know if conditions on your site make it worth waiting for warmer weather or if we can proceed safely. Concrete poured in cold weather by an experienced crew performs just as well as a summer pour.