
Concrete Retaining Walls
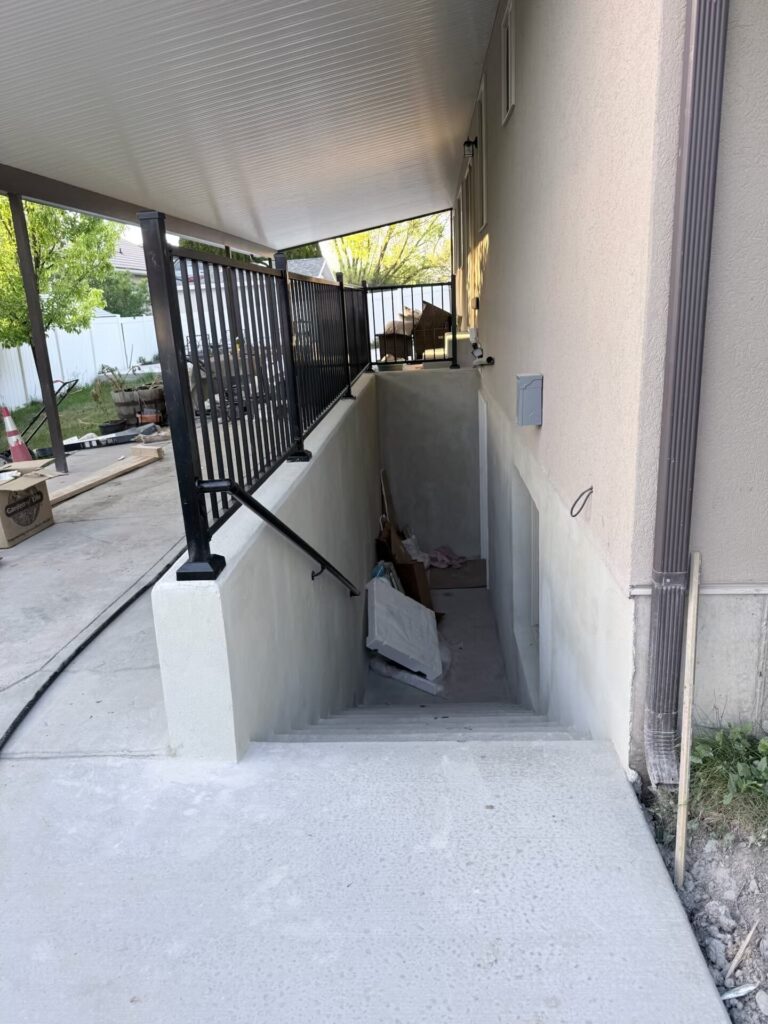
Concrete Retaining Walls in Provo & Utah County, UT
Utah’s sloped lots lose usable yard space to grade changes — and eroding hillsides only get worse over time. Bedrock Concrete Pros designs and pours reinforced concrete retaining walls across Provo and the Wasatch Front that hold back soil, prevent erosion, and turn steep terrain into flat, functional outdoor space.
Many Utah County homes sit on hillside lots with natural grade changes of several feet — a beautiful setting, but a constant challenge for landscaping, drainage, and erosion control. Poured concrete retaining walls are the most durable long-term solution: stronger than stacked block, resistant to Utah’s freeze-thaw cycles, and capable of handling the expansive clay soils that dominate Utah Valley. Done right, a retaining wall doesn’t just hold dirt — it creates usable, flat yard space and gives your property a clean, finished look.
What a Poured Concrete Retaining Wall Includes
Every retaining wall project is different, but every poured concrete wall we build includes these foundational elements:
- Footing excavation and pour — a reinforced concrete footing placed below the frost line to prevent heaving and wall movement over winter.
- Rebar reinforcement — vertical and horizontal rebar tied throughout the wall to resist the lateral pressure of retained soil.
- Formwork and pour — we set forms, pour a monolithic concrete wall (typically 4,000 PSI air-entrained mix), and strip forms after sufficient cure time.
- Weep holes for drainage — small openings at the base of the wall to let groundwater escape rather than building up hydrostatic pressure that can crack or topple a wall.
- Gravel drainage layer — crushed gravel backfill directly behind the wall accelerates water movement to the weep holes.
- Controlled backfill and compaction — we bring in and compact fill in lifts so settling doesn’t compromise your new surface above.
Why Drainage Is the Most Important Detail
Most retaining wall failures come down to one thing: water. When groundwater and surface runoff saturate the soil behind a wall, the lateral pressure on the wall increases dramatically. A wall that holds dry soil easily can fail under the weight of saturated clay. We build drainage into every wall from the start — not as an afterthought:
- Weep holes every 5–8 feet along the base course let water exit freely before it builds up pressure.
- Crushed gravel backfill (typically 3/4” clean gravel) directly behind the wall provides a drainage zone that moves water to the weep holes rather than saturating clay fill.
- Proper surface grading above the wall directs runoff away from the wall’s top edge to reduce the volume entering the backfill.
- Filter fabric (geotextile) separates the gravel drainage layer from native soil so fine particles don’t clog the drainage over time.
Utah’s clay-heavy soils expand significantly when wet and contract when dry — a cycle that repeats every spring snowmelt and summer rainstorm. Good drainage isn’t optional here; it’s what keeps your wall standing decade after decade.
When Do You Need an Engineer for a Retaining Wall?
Not every retaining wall requires a licensed structural engineer — but some do. Here’s a straightforward breakdown:
Generally no engineering required
- Walls under 4 feet in height (measured from bottom of footing to top of wall)
- Residential landscape walls with no surcharge load (no driveway, structure, or heavy slope above)
- Single-tier walls on stable, well-drained ground
Engineering is typically needed when:
- Wall height exceeds 4–5 feet
- A driveway, structure, or heavy slope sits above the wall (surcharge load)
- Walls are tiered or stacked close together
- Expansive clay soils or known drainage problems are present
- Your city or county permit requires stamped drawings
Utah County and most Wasatch Front municipalities require a building permit for retaining walls taller than 4 feet. We’ll let you know at your estimate whether your project falls into engineered territory and can connect you with local structural engineers if needed. Proper permitting protects your investment and avoids issues when you sell your home.
Retaining Wall Cost Factors in Utah
Retaining wall pricing depends on more variables than most concrete projects because excavation, drainage, and backfill are all major cost drivers — not just the concrete itself. Here are the main factors:
Retaining wall pricing varies widely by project. All figures are planning estimates only. Request a free on-site quote for an accurate number specific to your yard.
Because retaining walls are site-specific and involve earthwork, we always do a free on-site visit before quoting — there are too many variables to give a meaningful number without seeing your property. Contact us to schedule your estimate.
What You Can Do with the Reclaimed Space
A well-designed retaining wall system doesn’t just solve an erosion problem — it adds usable square footage to your property. Utah homeowners use reclaimed terraced space for:
- A flat backyard patio — see our concrete patios service for finish options
- Lawn areas for kids and pets where a slope once made the yard unusable
- Garden beds and planting areas with better irrigation control
- Terraced landscaping that adds visual depth to a hillside lot
- Additional parking pads — we can pour a concrete slab on the leveled area
- A lower-yard patio off a walkout basement
If your project includes a new patio or flatwork on the retained area, we can often schedule both together to save on mobilization costs. We also work well alongside concrete landscape curbing to tie the whole yard together with clean, finished edges.
Retaining Walls Built for Utah’s Soil and Climate
Utah Valley’s combination of expansive clay soils, seasonal freeze-thaw cycles, and spring snowmelt creates a demanding environment for retaining walls. Here’s how we build for those conditions specifically:
- Footings below the frost line — Provo’s frost depth is roughly 24–30 inches. Footings poured above frost depth will heave and shift every winter, eventually toppling the wall.
- Air-entrained 4,000 PSI concrete — the same freeze-thaw-resistant mix we use for driveways and foundations, with micro air pockets that accommodate ice expansion without spalling.
- Rebar per design — vertical bars tied into the footing anchor the wall and resist the lateral load of soil; horizontal bars prevent the wall from bowing outward.
- Adequate wall thickness — thicker walls resist overturning and sliding; we size for the height and soil conditions rather than cutting corners on materials.
- Proper curing before backfill — we do not allow backfill against a wall before it has sufficient strength to resist the lateral pressure. Rushing this step is how walls fail during construction.
Our Retaining Wall Installation Process
Every retaining wall we build follows a structured process designed to get the drainage, reinforcement, and concrete right the first time:
Free On-Site Estimate
We walk your property, assess grade changes, soil conditions, and drainage patterns, then provide a clear written quote. No pressure, no obligation.
Excavation & Footing Prep
We excavate to the correct depth for the footing, establish drainage gravel at the base, and set footing forms with rebar in place before the first pour.
Wall Pour & Drainage Install
After the footing cures, we set wall forms, tie rebar, and pour the wall. Weep holes, gravel backfill, and filter fabric go in as backfill is placed in compacted lifts.
Finish & Final Walkthrough
We strip forms, detail exposed surfaces, advise on surface drainage above the wall, and walk you through the finished project — including what to watch for in the first year.
Retaining Wall FAQs
How much does a concrete retaining wall cost in Utah?
Retaining wall pricing varies more than most concrete work because site conditions — height, access, excavation, drainage, and whether engineering is required — drive the cost as much as the concrete itself. We give free on-site estimates for every retaining wall project. Contact us to schedule a visit and get a real number for your specific situation.
Do I need a permit for a retaining wall in Utah County?
Most Utah County cities require a building permit for retaining walls taller than 4 feet, and walls over that height typically need engineered drawings. Rules vary by city — Provo, Orem, Lehi, and other municipalities each have their own thresholds. We’ll let you know what applies to your project at your free estimate.
Why do retaining walls fail?
The most common causes of retaining wall failure are inadequate drainage (water pressure builds behind the wall), insufficient footings (the wall heaves or tips forward), inadequate reinforcement, and premature backfilling before the concrete gains strength. We address all four on every project.
How long does a concrete retaining wall last?
A properly built poured concrete retaining wall with good drainage can last 50 years or more. The key factors are footing depth, drainage design, reinforcement, and mix quality — all things we specify carefully on every wall we pour.
Can I build a retaining wall and a patio at the same time?
Yes — and it often makes sense to do both together. Once the retained area is leveled and compacted, we can pour a concrete patio or other flatwork on the same mobilization, which saves on setup costs. Tell us your full project scope when you request your estimate.
Do you also pour concrete foundations?
Yes. Our concrete foundations service covers full foundation pours for new construction and additions. Retaining walls and foundation walls share similar construction principles — proper footings, reinforcement, and drainage — so we bring the same rigor to both.
Why Choose Bedrock for Your Retaining Wall
- Licensed & insured — Utah Lic. #14282236-5501
- Free, no-pressure on-site estimates for every wall project
- Drainage built in from day one — weep holes, gravel, and filter fabric as standard
- Footings poured below frost line for Utah’s freeze-thaw climate
- Rebar reinforcement sized for wall height and soil conditions
- We handle or connect you with engineering and permitting for taller walls
- Backed by our workmanship warranty
We pour retaining walls throughout Provo, Orem, Lehi, Springville, Spanish Fork, and across Utah County and the Wasatch Front. Sloped lots are common across the entire valley — from the benchlands above Provo to the newer developments in Saratoga Springs and Eagle Mountain.
If your retaining wall project also involves a new patio, driveway, or other concrete work, we can often package the jobs together. See our related services: Concrete Foundations, Concrete Landscape Curbing, Concrete Patios, and Concrete Slabs & Pads.
Request Your Free Quote
Tell us about your project and we’ll get back to you fast. Prefer to talk? Call (801) 854-7174.
Ready to Take Back Your Yard? Get a Free Quote
Tell us about your slope, grade change, or erosion problem and we’ll visit your property and give you a clear, written estimate — no pressure, no obligation.